
<-- style PDP --> 11 Doon Road, Toronto - Detached for sale for $7,995,000
  • new
  • for sale

11 Doon Road

Toronto, Ontario, M2L 1M1 - Bridle Path-Sunnybrook-York Mills

$7,995,000

  • Neighbourhood

    Bridle Path-Sunnybrook-York Mills

  • Major Intersection

    Yonge St & York Mills Rd

  • Listed Since: 1 day(s)

  • Last update: today

Overview

  • Property Type

    Detached, 2-Storey

  • Bedrooms

    5 + 2

  • Bathrooms

    9

  • Basement

    Fin W/O

  • Kitchen

    1 + 1

  • Total Parking

    11 (3 Built-In Garage)

  • Lot Size

    100x145 (Feet)

  • Taxes

    $39,755.47 (2025)

  • Type

    Freehold

Property Description

Property description for 11 Doon Road, Toronto

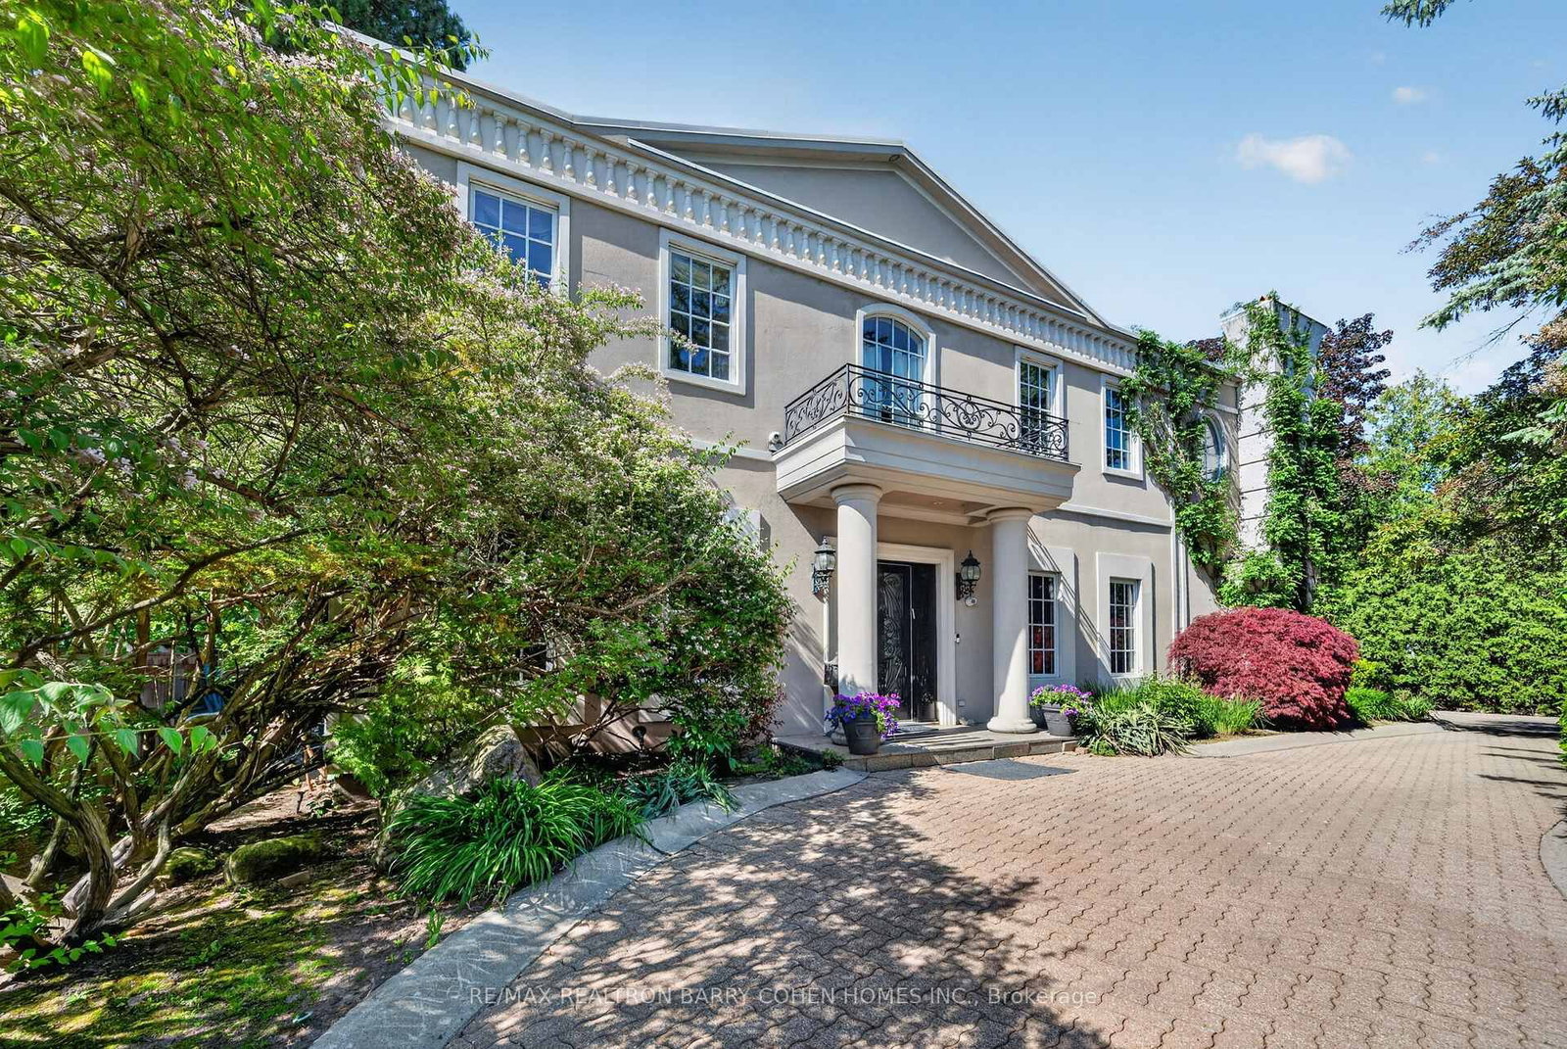
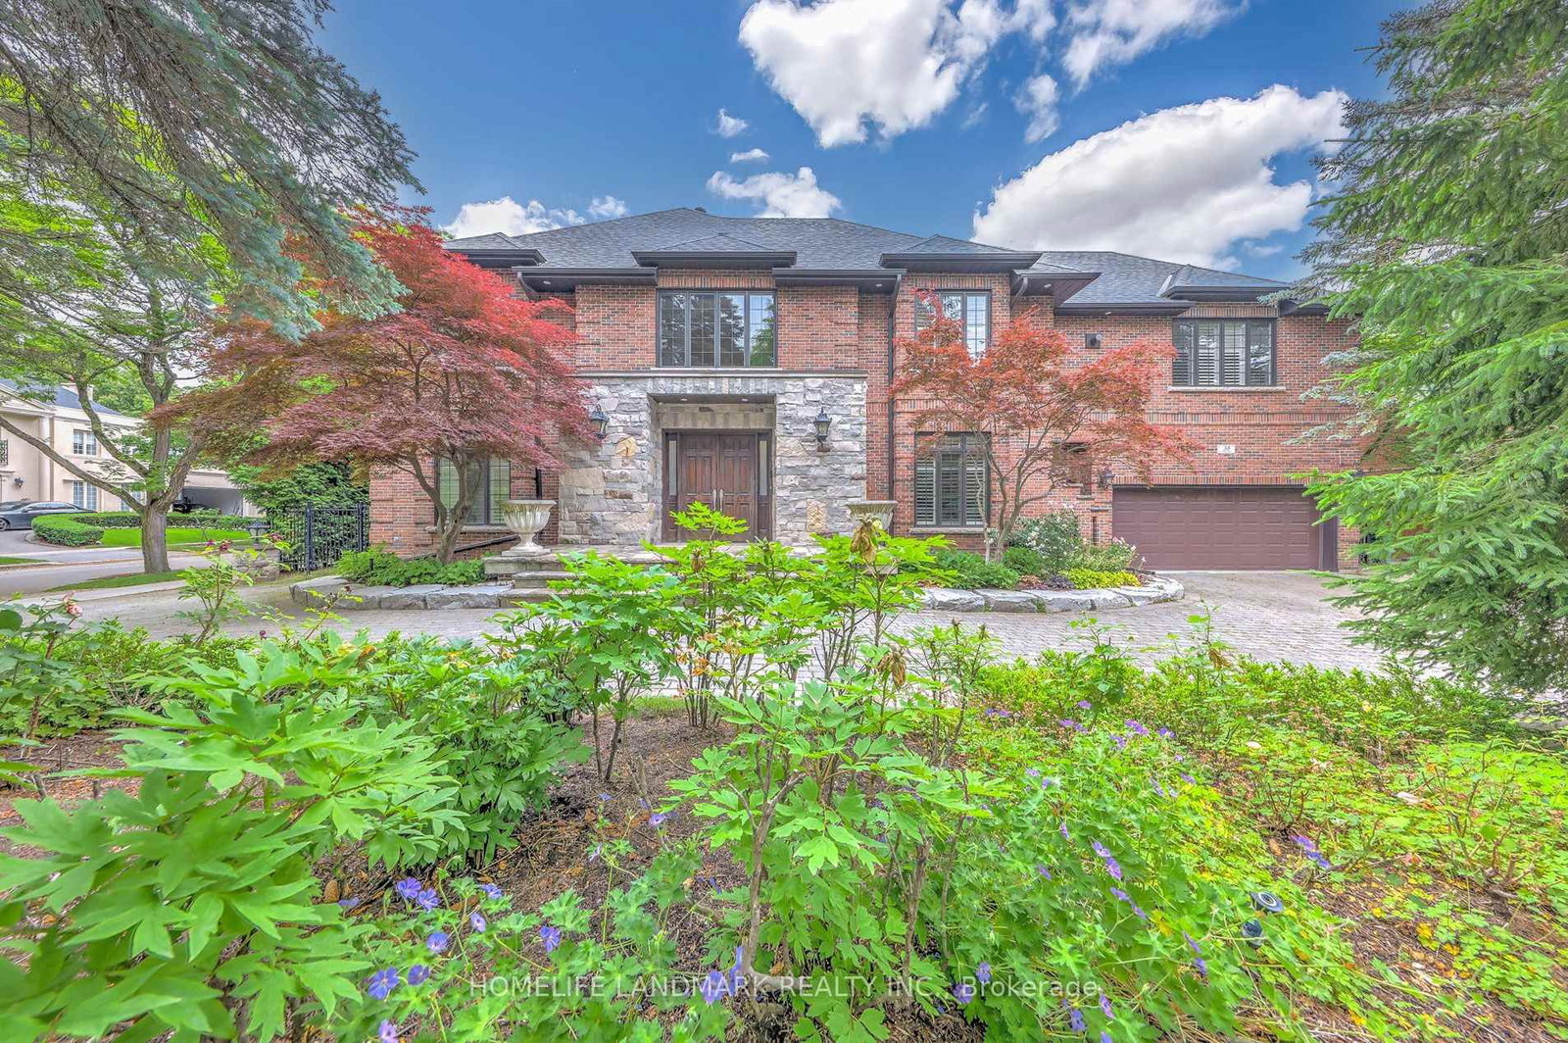
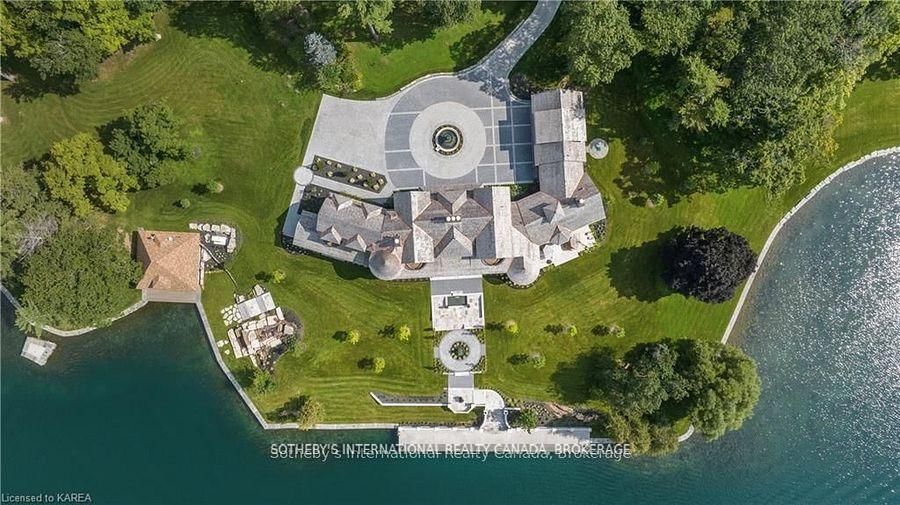
Your Family's Next Chapter Begins Here. Protected By A Private Gated Entrance, Framed By Mature Hedges And Professional Landscaping, You Are Welcomed By A Grand Circular Drive And Feel The Difference Immediately. This Is Not Simply A House. This Is A True Family Estate. Lovingly Enjoyed By One Family For Nearly 15 Years, This Is A Home Where Childhood Memories Were Made, Milestones Were Celebrated, And Life Was Beautifully Lived. Tucked Away On A Quiet Enclave Surrounded By Prestigious Estate Homes, Yet Just Minutes To Toronto's Top Private Schools Including TFS, Crescent, Havergal, Plus The Granite Club And Rosedale Golf Club, This Is The Best Of Both Worlds. Privacy, Security, Lifestyle, And Convenience. Designed For Grand Entertaining And Everyday Family Living, The Home Offers Elegant Principal Rooms, A Private Wood-Panelled Office, Stunning Wine Room, Chef's Kitchen, Soaring Two-Storey Family Room, And Multiple Walkouts To Your Resort-Style Backyard Oasis. Summer Days Are Effortless Here With The Inground Pool, Hot Tub, Covered Outdoor Kitchen, Change Rooms, Outdoor Bathroom, Stone Terraces, Gazebo, And Lush Treed Surroundings. The Gentle Sound Of The Three-Tier Fountain Creates A Sense Of Calm Rarely Found In The City. Upstairs, Five Ensuite Bedrooms Offer Space For The Entire Family, Including A Luxurious Primary Retreat With Fireplace, Balcony, Dressing Room, And Spa-Inspired Ensuite. The Walkout Lower Level Is Equally Impressive With Theatre Room, Entertainer's Bar, Secondary Kitchen, Guest Accommodation, Gym, And Steam Room. With A Triple Garage, Extensive Security And Monitoring Systems, Separate Service Entrance, And Exceptional Infrastructure Throughout, This Is A Home Built To Support Real Life Beautifully. A Rare Opportunity To Own A Truly Generational Family Estate Designed To Be Loved For Decades To Come.

Listed by HARVEY KALLES REAL ESTATE LTD.

  • MLS #

    C13490188

  • Sq. Ft

    5000 +

  • Sq. Ft. Source

    MLS

  • Lot Irregularities

    n/a

  • Year Built

    Available Upon Request

  • Pool

    Inground

  • Drive

    Circular

  • Garage

    Built-In, 3 spaces

  • Total Parking

    11

  • Family Room

    Y

  • Den

    Y

  • Exterior

    Stucco/Plaster

  • Fireplace

    Y

  • Roof

    Unknown

  • Foundation

    Unknown

  • Elevator

    n/a

  • Water View

    n/a

  • Laundry Level

    Main

  • Heat

    Forced Air

  • A/C

    Central Air

  • Water

    Municipal

  • Water Supply

    n/a

  • Sewers

    Sewers

  • Central Vac

    Y

  • Living

    4.48 x 6.23 ft Main level

    Fireplace, Picture Window, hardwood floor

  • Sitting

    3.36 x 3.41 ft Main level

    French Doors, hardwood floor, Walk Through

  • Dining

    3.96 x 4.57 ft Main level

    Picture Window, hardwood floor, Pot Lights

  • Kitchen

    6.29 x 5.16 ft Main level

    Centre Island, Breakfast Area, Walk-Out

  • Family

    5.52 x 5.69 ft Main level

    Fireplace, Picture Window, hardwood floor

  • Library

    4.33 x 5.63 ft Main level

    Fireplace, Panelled, B/I Bookcase

  • Primary

    5.13 x 4.15 ft 2nd level

    Ensuite Bath, W/I Closet, Combined W/Sitting

  • Sitting

    6.15 x 4.96 ft 2nd level

    Fireplace, Picture Window, combined w/primary

  • 2nd Br

    5.44 x 4.02 ft 2nd level

    Ensuite Bath, Double Closet, Picture Window

  • 3rd Br

    4.76 x 3.65 ft 2nd level

    Ensuite Bath, W/I Closet, hardwood floor

  • 4th Br

    4.34 x 5.02 ft 2nd level

    W/I Closet, Ensuite Bath, hardwood floor

  • 5th Br

    4.48 x 5.95 ft 2nd level

    Ensuite Bath, Picture Window, W/I Closet

  • Rec

    11.1 x 12.42 ft Lower level

    Fireplace, Walk-Out, Wet Bar

  • Br

    4.98 x 4.52 ft Lower level

    W/I Closet, Above Grade Window, Pot Lights

  • Br

    3.71 x 5.93 ft Lower level

    Ensuite Bath, W/I Closet, Above Grade Window

  • Media/Ent

    4.35 x 6.25 ft Lower level

    Wall Sconce Lighting, Broadloom, Built-In Speakers

  • Kitchen

    2.98 x 2.02 ft Lower level

    Stone Floor, Double Sink, Pot Lights

  • MLS #

    C13490188

  • Sq. Ft

    5000 +

  • Sq. Ft. Source

    MLS

  • Lot Irregularities

    n/a

  • Year Built

    Available Upon Request

  • Pool

    Inground

  • Drive

    Circular

  • Garage

    Built-In, 3 spaces

  • Total Parking

    11

  • Family Room

    Y

  • Den

    Y

  • Exterior

    Stucco/Plaster

  • Fireplace

    Y

  • Roof

    Unknown

  • Foundation

    Unknown

  • Elevator

    n/a

  • Water View

    n/a

  • Laundry Level

    Main

  • Heat

    Forced Air

  • A/C

    Central Air

  • Water

    Municipal

  • Water Supply

    n/a

  • Sewers

    Sewers

  • Central Vac

    Y

  • Living

    4.48 x 6.23 ft Main level

    Fireplace, Picture Window, hardwood floor

  • Sitting

    3.36 x 3.41 ft Main level

    French Doors, hardwood floor, Walk Through

  • Dining

    3.96 x 4.57 ft Main level

    Picture Window, hardwood floor, Pot Lights

  • Kitchen

    6.29 x 5.16 ft Main level

    Centre Island, Breakfast Area, Walk-Out

  • Family

    5.52 x 5.69 ft Main level

    Fireplace, Picture Window, hardwood floor

  • Library

    4.33 x 5.63 ft Main level

    Fireplace, Panelled, B/I Bookcase

  • Primary

    5.13 x 4.15 ft 2nd level

    Ensuite Bath, W/I Closet, Combined W/Sitting

  • Sitting

    6.15 x 4.96 ft 2nd level

    Fireplace, Picture Window, combined w/primary

  • 2nd Br

    5.44 x 4.02 ft 2nd level

    Ensuite Bath, Double Closet, Picture Window

  • 3rd Br

    4.76 x 3.65 ft 2nd level

    Ensuite Bath, W/I Closet, hardwood floor

  • 4th Br

    4.34 x 5.02 ft 2nd level

    W/I Closet, Ensuite Bath, hardwood floor

  • 5th Br

    4.48 x 5.95 ft 2nd level

    Ensuite Bath, Picture Window, W/I Closet

  • Rec

    11.1 x 12.42 ft Lower level

    Fireplace, Walk-Out, Wet Bar

  • Br

    4.98 x 4.52 ft Lower level

    W/I Closet, Above Grade Window, Pot Lights

  • Br

    3.71 x 5.93 ft Lower level

    Ensuite Bath, W/I Closet, Above Grade Window

  • Media/Ent

    4.35 x 6.25 ft Lower level

    Wall Sconce Lighting, Broadloom, Built-In Speakers

  • Kitchen

    2.98 x 2.02 ft Lower level

    Stone Floor, Double Sink, Pot Lights

Thinking of Selling?

Find Out Your Home’s Value in Today’s Market!

No Email or Signup is required to view your home estimate.

estimate your home value

Contact Manoj Kukreja

Sales Representative,
Century 21 People’s Choice Realty Inc.,
Brokerage
(647) 576 - 2100

Manoj profile avatar

Property History

Property history for 11 Doon Road, Toronto

This property has been sold 6 times before. Create your free account to explore sold prices, detailed property history, and more insider data.

Sign In / Register

Estimated price

Date
Price
Change
2026-06-25
$9,072,165
4.51%

Mortgage Calculator

This data is for informational purposes only.

Mortgage Payment per month

Principal Amount

Interest

Total Payable

Amortization

Amortization

Closing Cost Calculator

This data is for informational purposes only.

Closing Cost Total for this property

Total Cash flow for purchasing this property

Down Payment(%)*
Additional information

Provincial Land Transfer Tax

Ontario Land Transfer Tax Rebate

Toronto Land Transfer Tax

Toronto Land Transfer Tax Rebate

PST on CMHC Insurance Premium

Lawyer Fees

$2,825

Government Registration Fee's

$164

Title Insurance

Closing Cost Total

Total Cash flow for purchasing this property

Provincial Land Transfer Tax

Ontario Land Transfer Tax Rebate

Toronto Land Transfer Tax

Toronto Land Transfer Tax Rebate

PST on CMHC Insurance Premium

Lawyer Fees

$2,825

Government Registarion Fee's

$164

Title Insurance

Down Payment(%)*

* A down payment of less than 20% is permitted only for first-time home buyers purchasing their principal residence. The minimum down payment required is 5% for the portion of the purchase price up to $500,000, and 10% for the portion between $500,000 and $1,500,000. For properties priced over $1,500,000, a minimum down payment of 20% is required.

Thinking of Selling?

Find Out Your Home’s Value in Today’s Market!

No Email or Signup is required to view your home estimate.

estimate your home value

Contact Manoj Kukreja

Sales Representative, Century 21 People’s Choice Realty Inc., Brokerage
(647) 576 - 2100

Manoj profile avatar

Recent Sold Listings in Bridle Path-Sunnybrook-York Mills, Toronto

Popular Cities